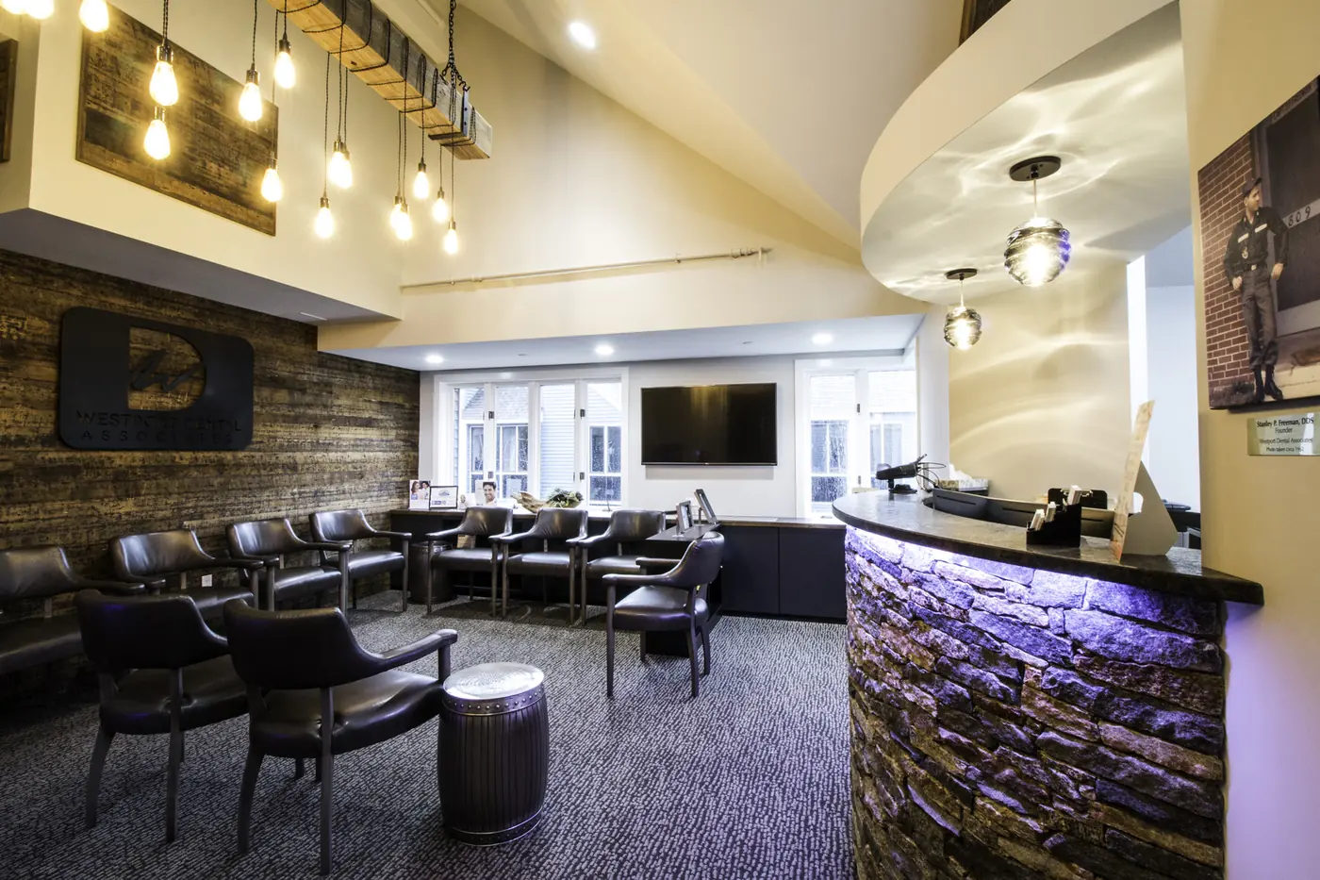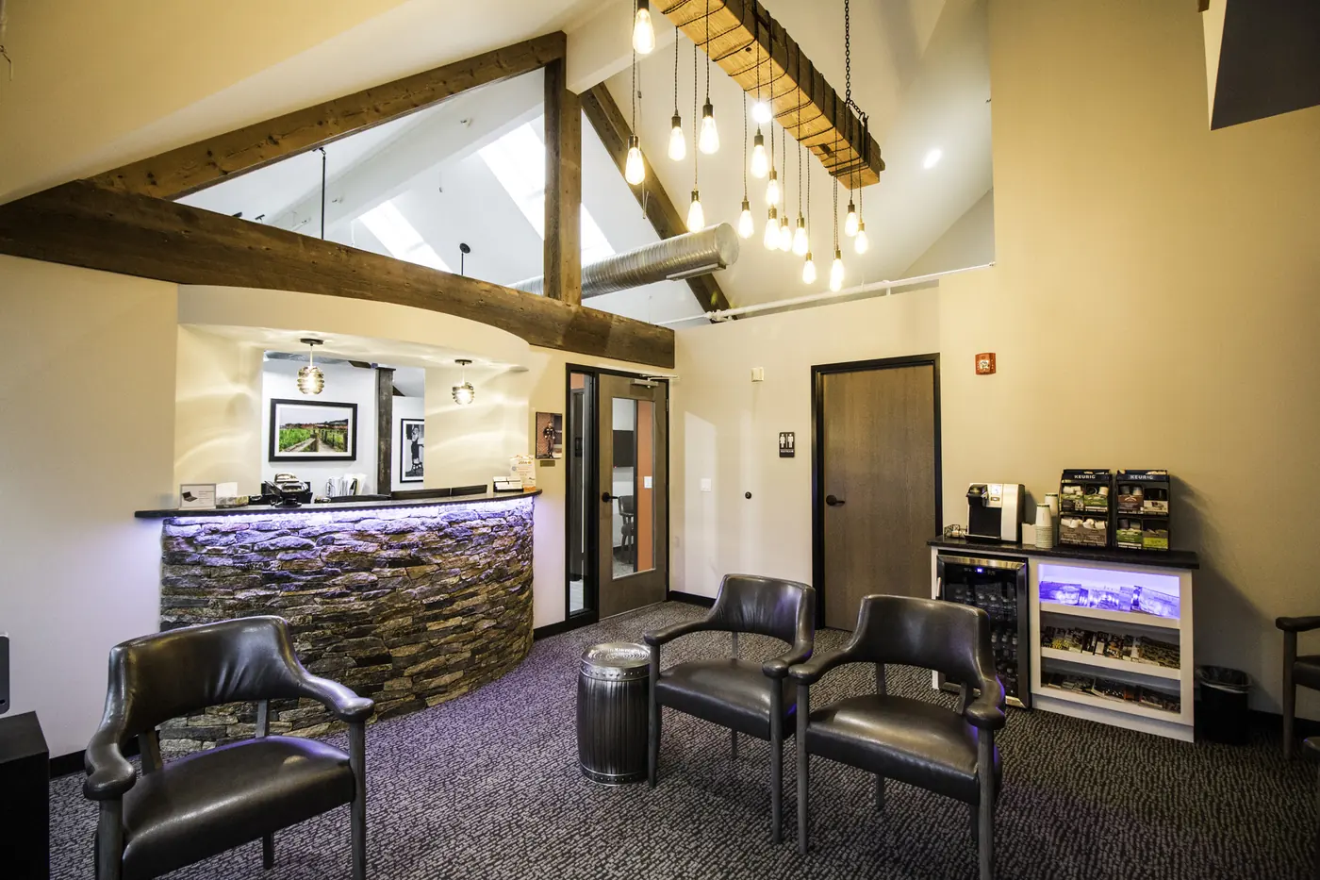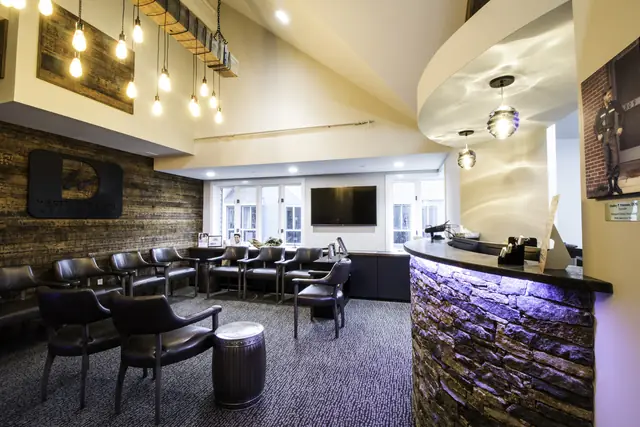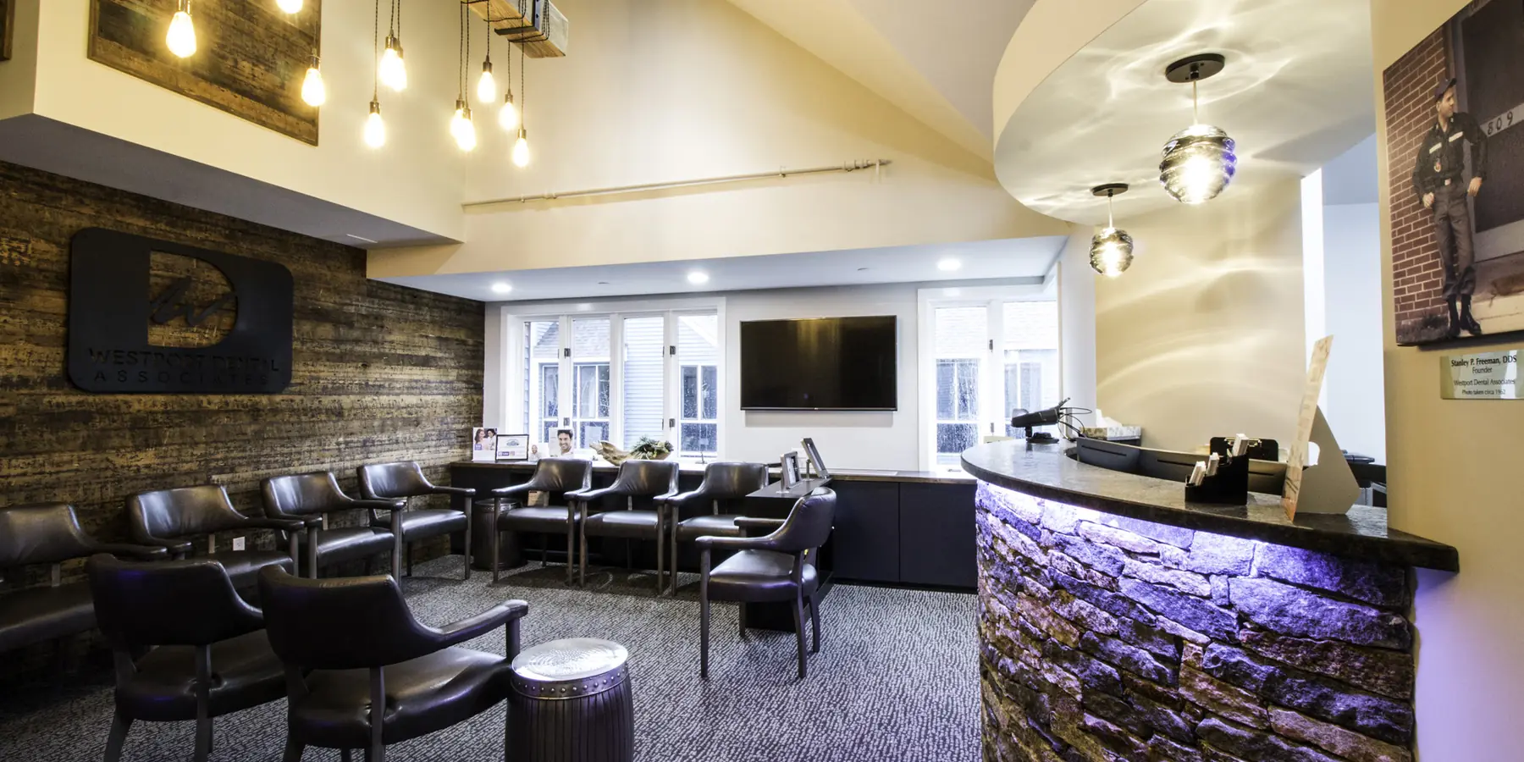
The waiting room at Westport Dental Associates.

Inside the practice

329 Riverside Avenue, on the water.

A state-of-the-art facility inside a blue clapboard house on the bank of the Saugatuck. Reclaimed beams, barn doors, and a dock out the back.
Eleven photographs

Inside the practice.

The building, the dock, the waiting room, the corridor of treatment bays, the imaging, and the room where the instruments are sterilised.
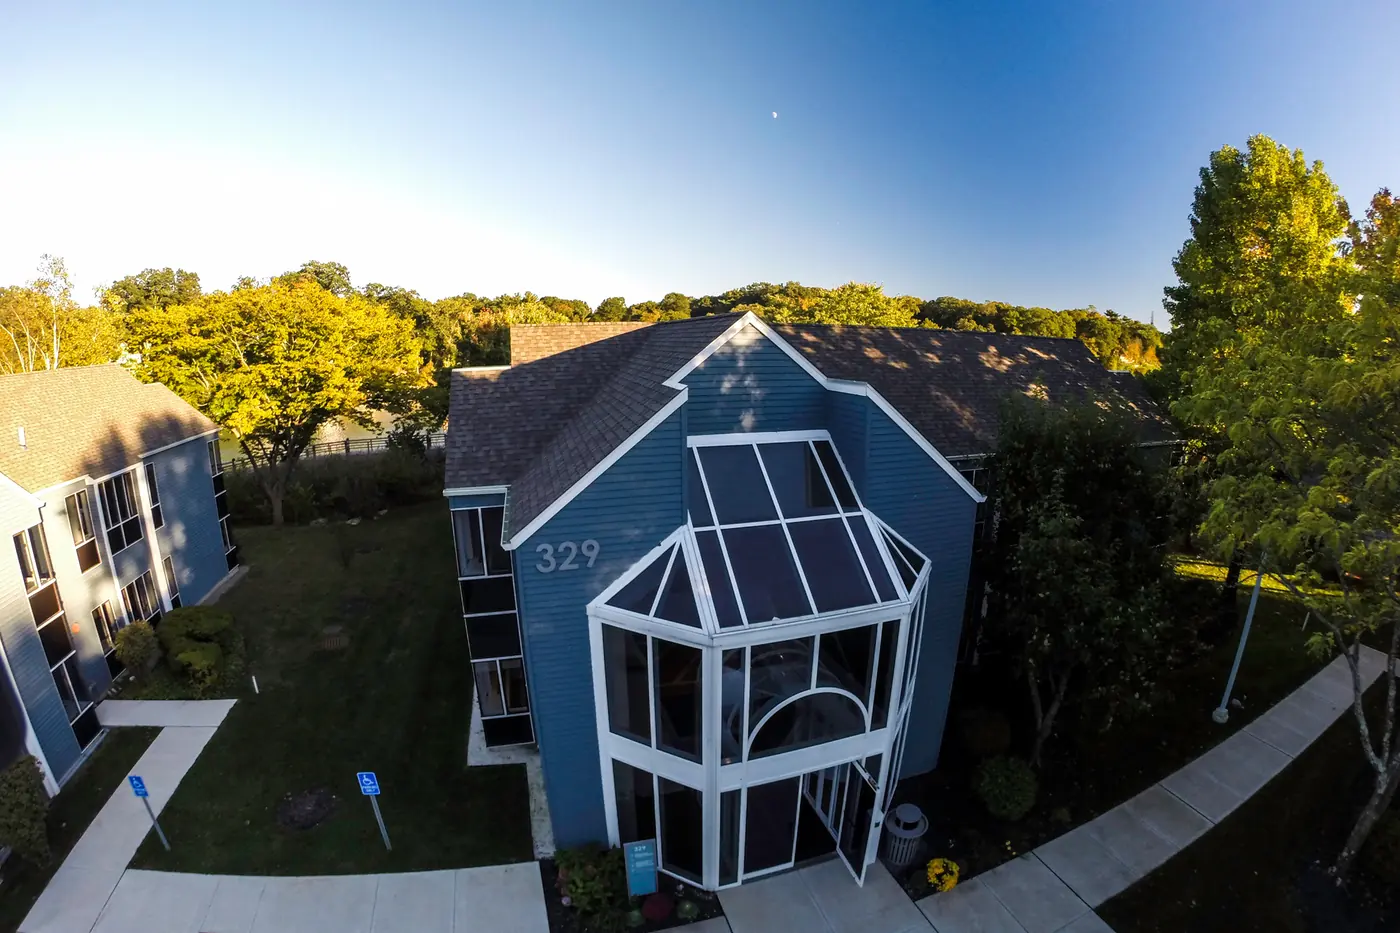
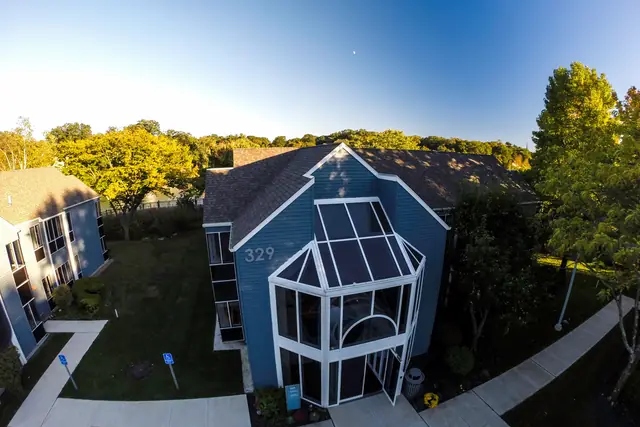
329 Riverside Avenue from the air, the blue clapboard building with the glass bay, at golden hour.
329 Riverside Avenue, from the air
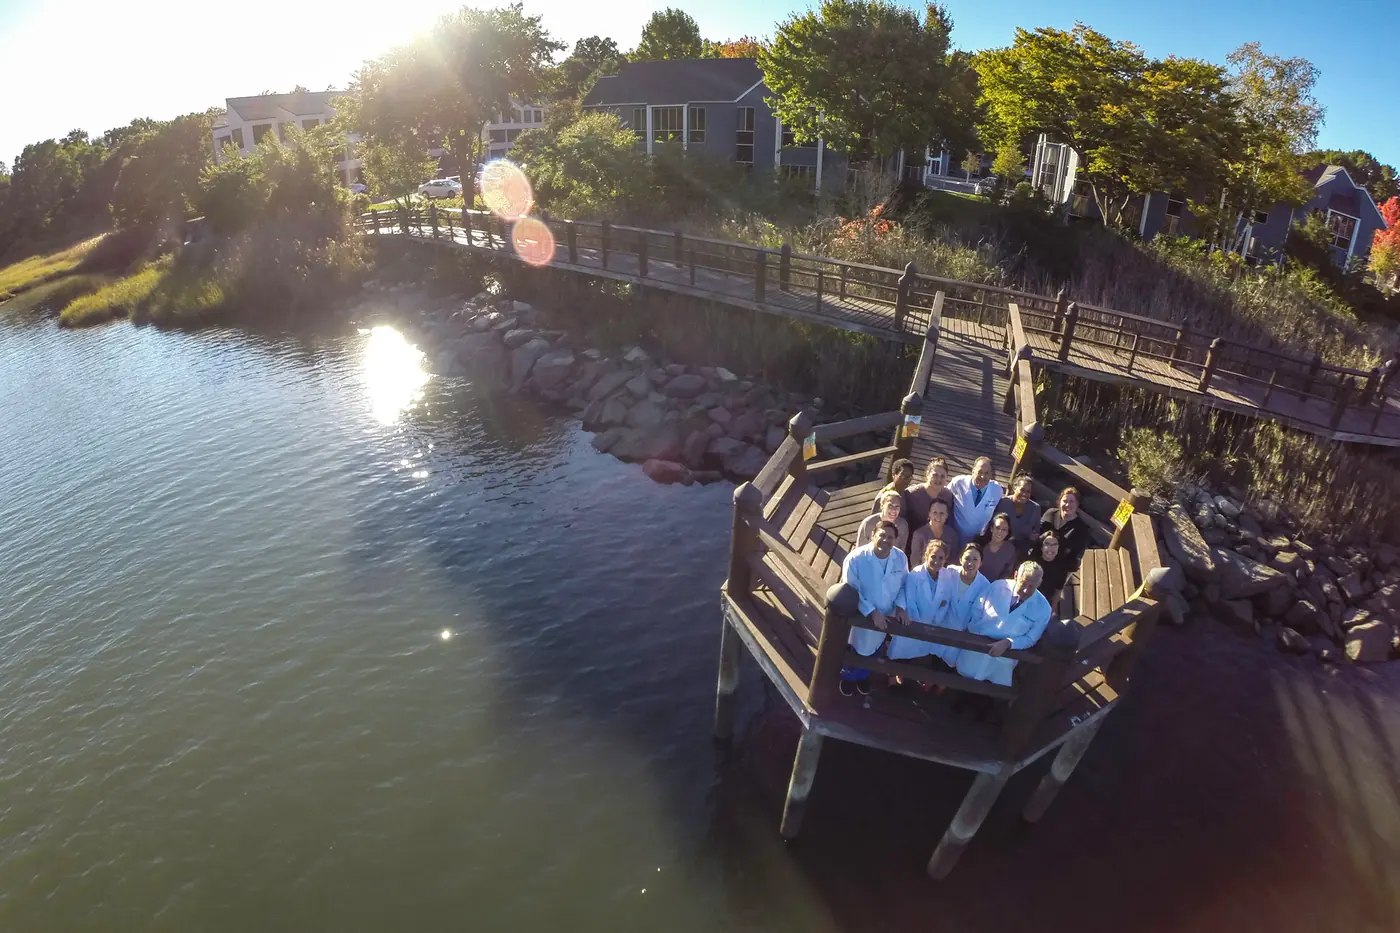
The whole Westport Dental Associates team on the dock over the Saugatuck River.
The whole practice, on the dock out the back
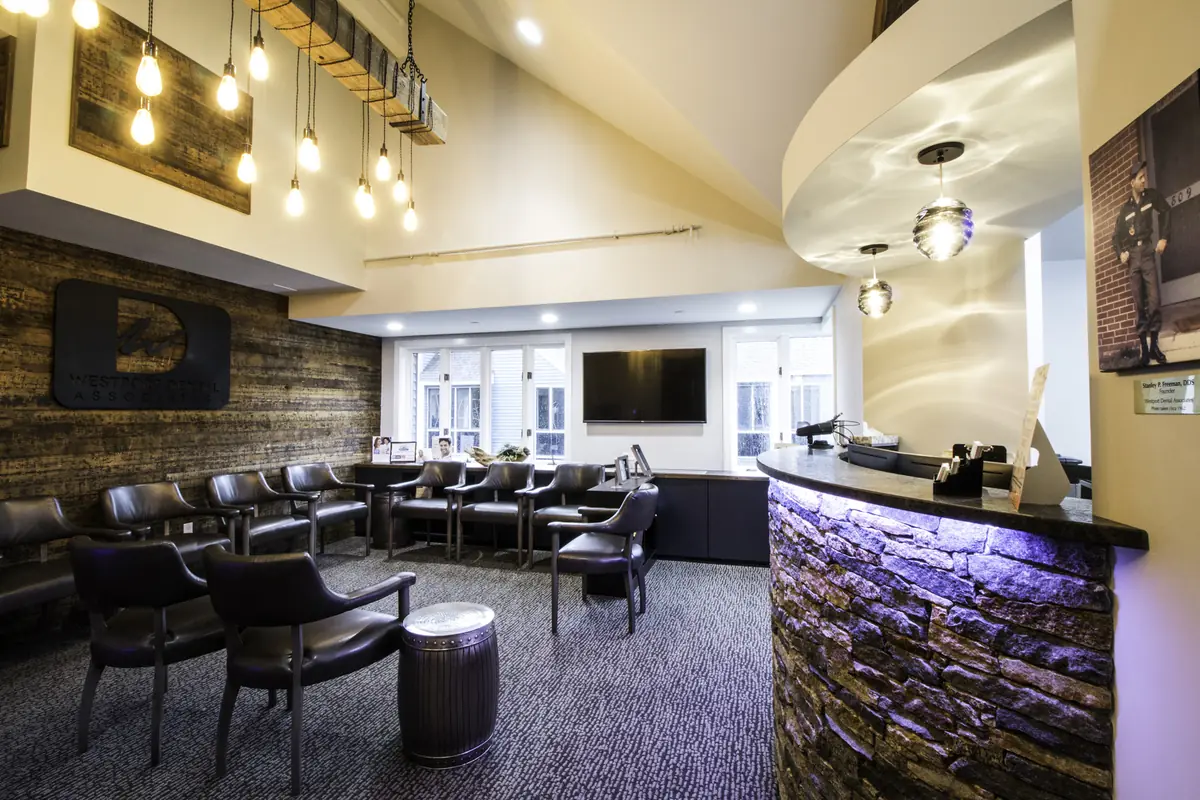
The waiting room, with exposed beams, pendant lights and a stone-faced reception desk.
The waiting room
The reception desk at Westport Dental Associates.
Reception
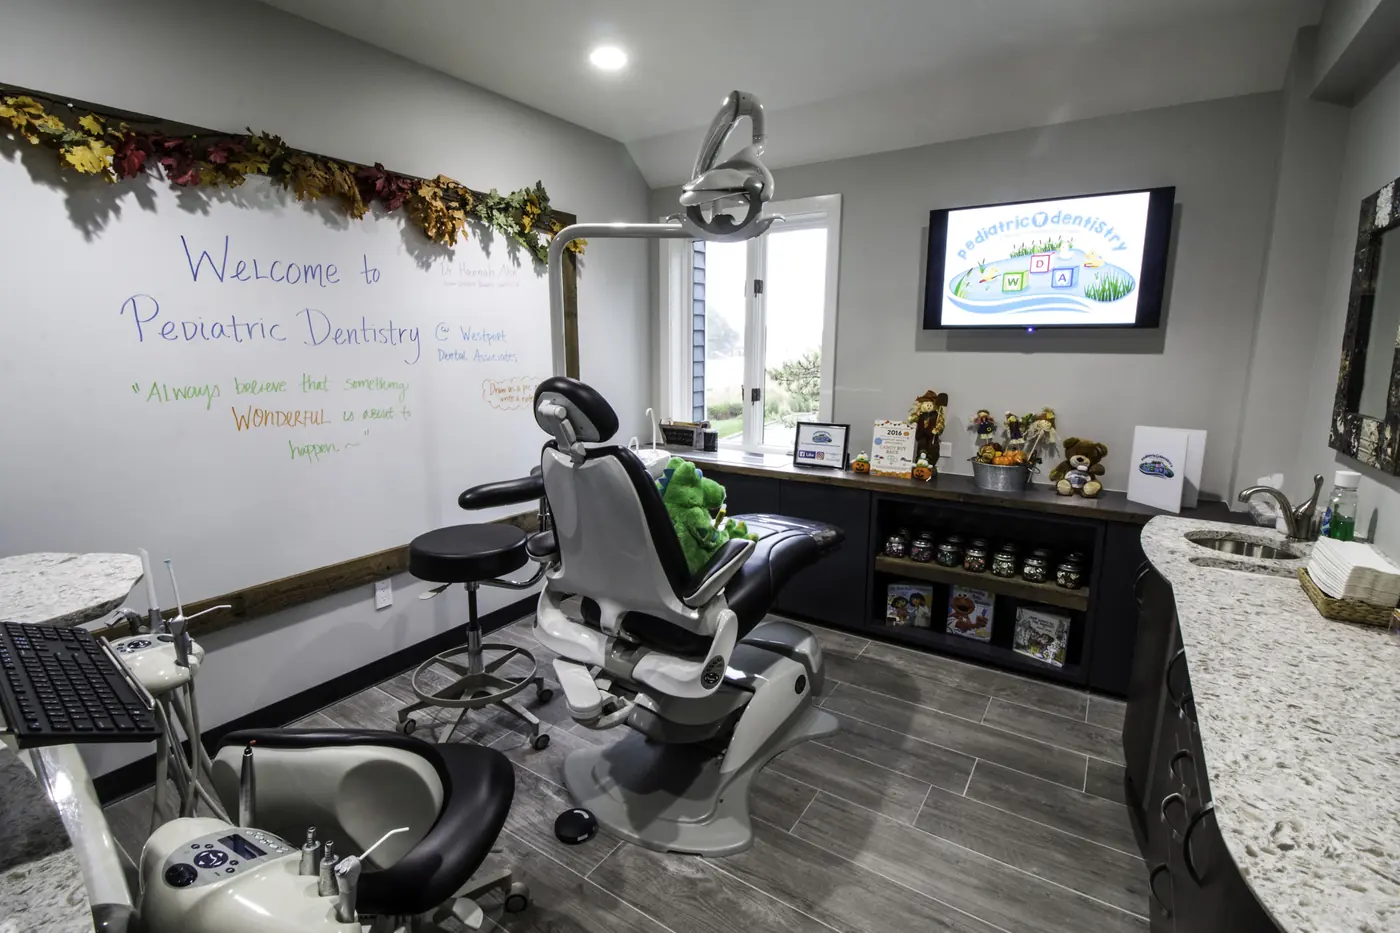
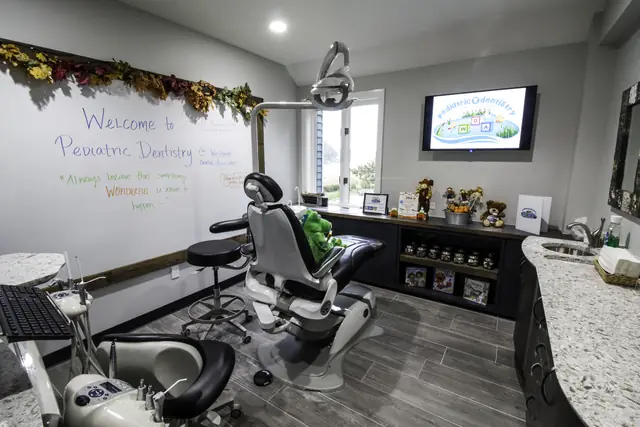
The pediatric treatment room, with its welcome board, toy shelf and children’s books.
The pediatric treatment room
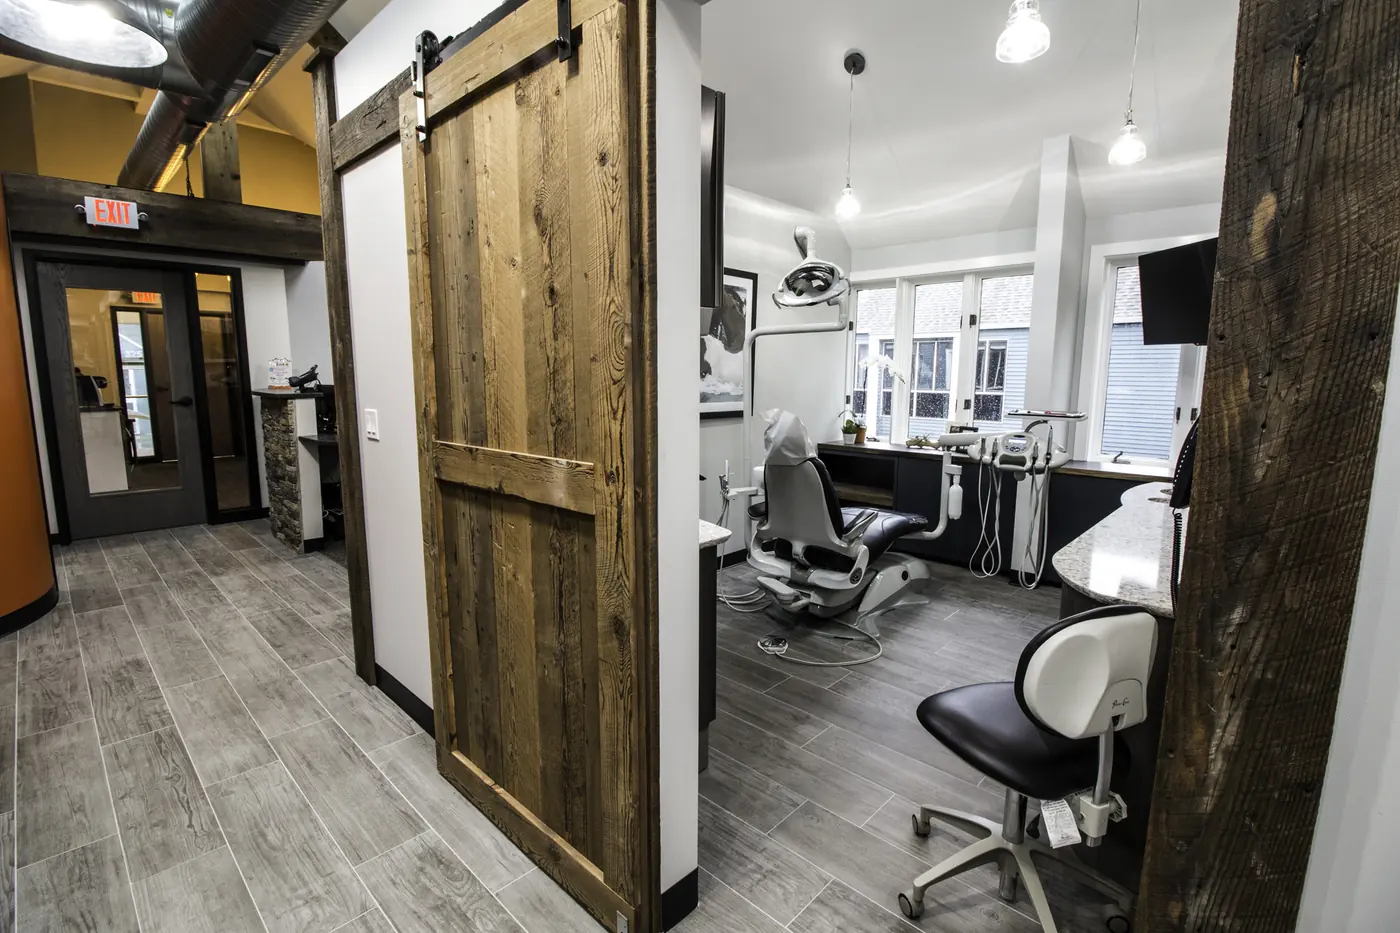
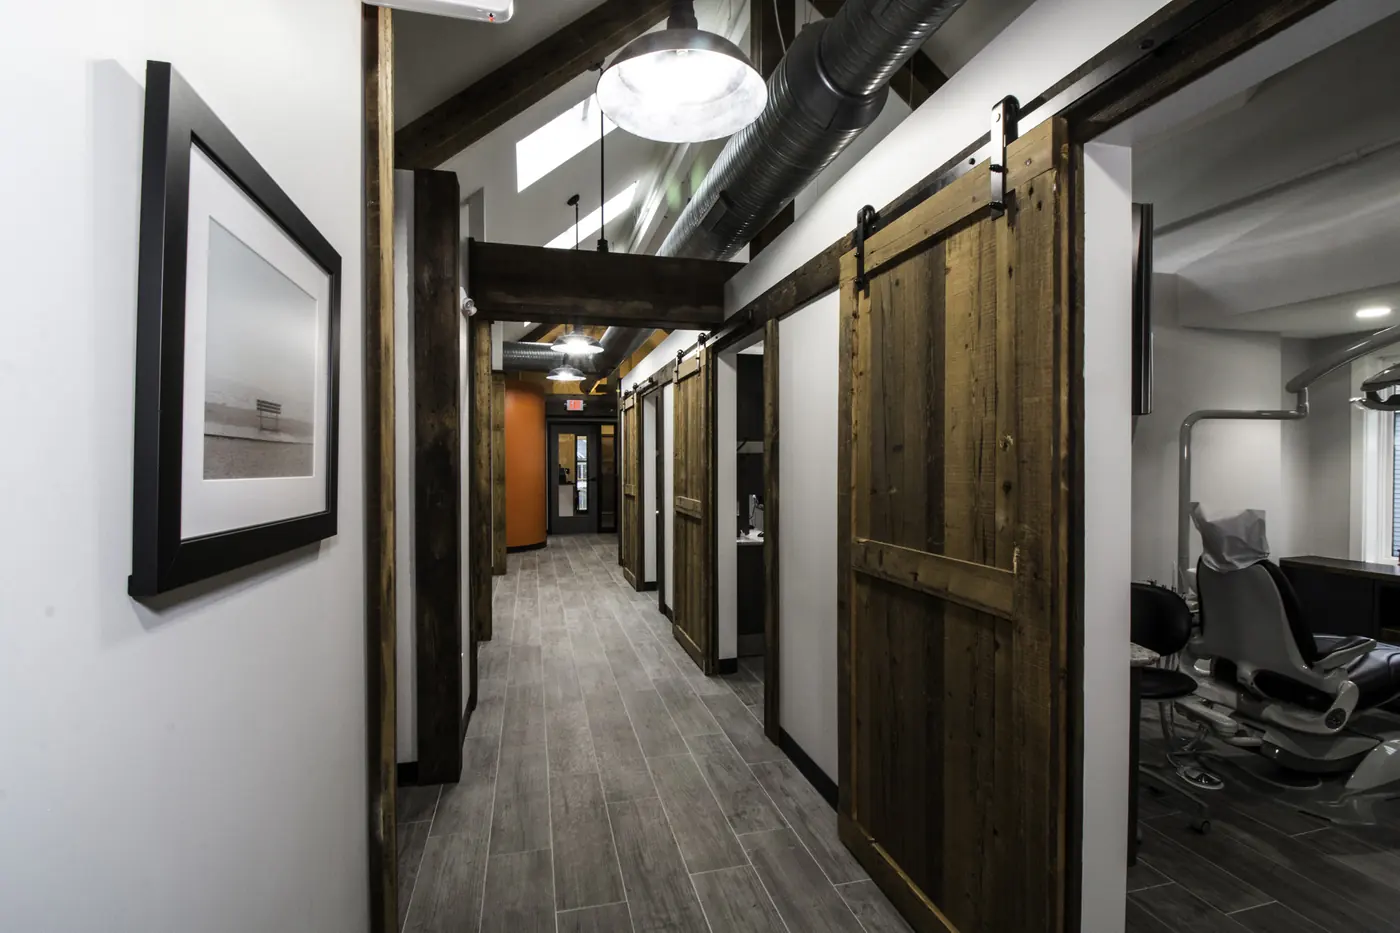
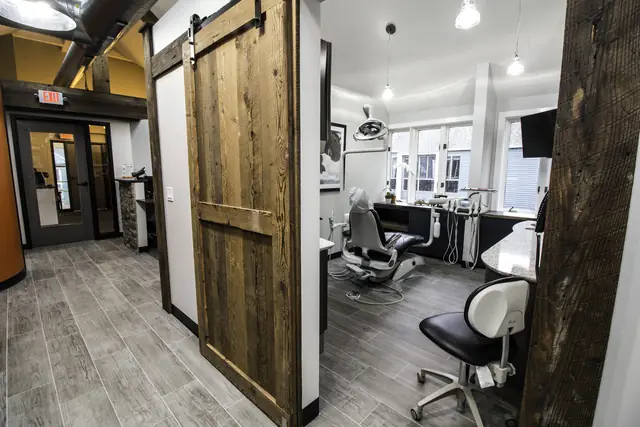
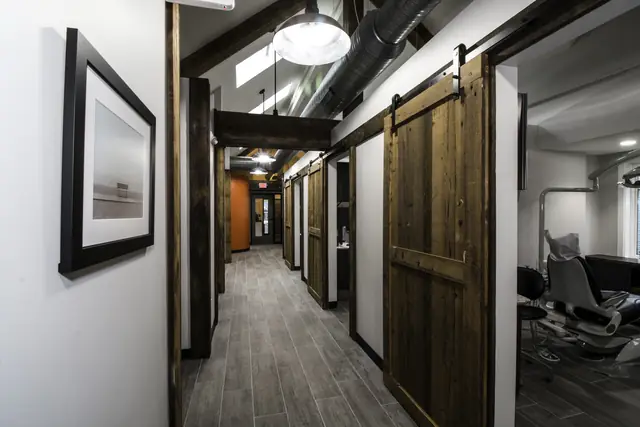
A sliding barn door opening onto the treatment bays.
Barn doors onto the treatment bays
The corridor through the practice, with framed photography along the wall.
The corridor through
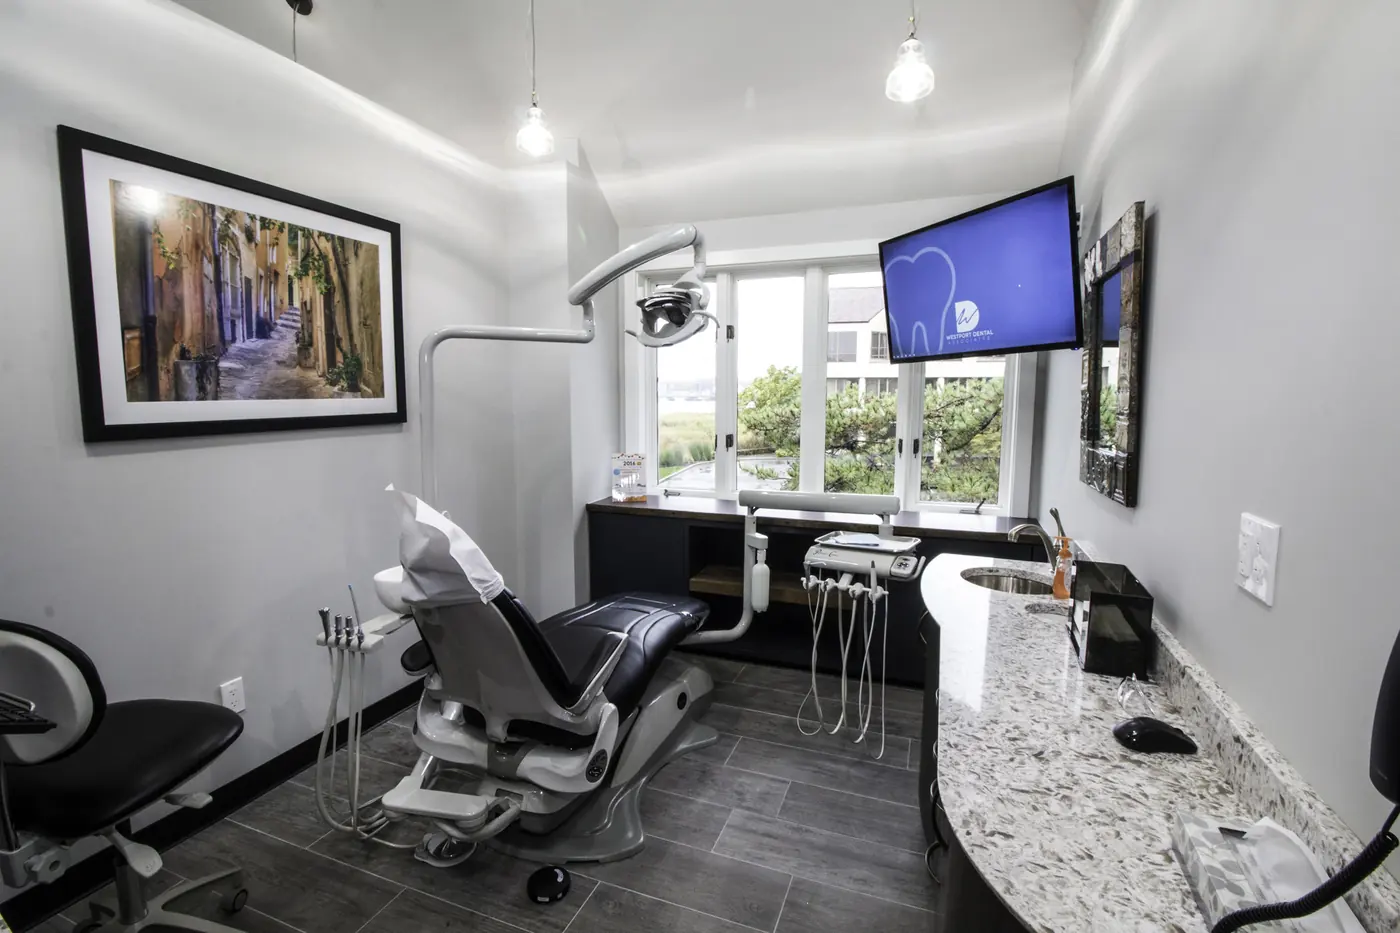
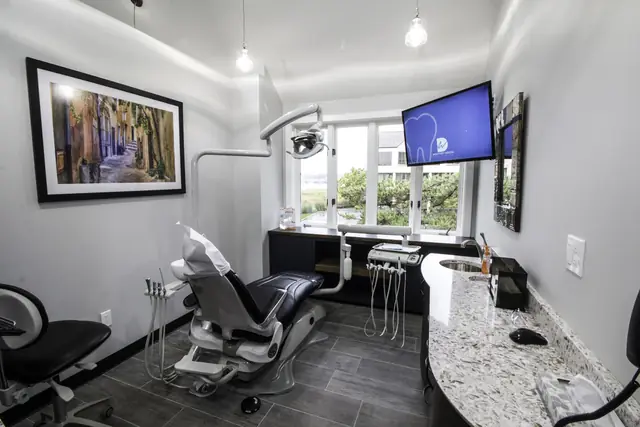
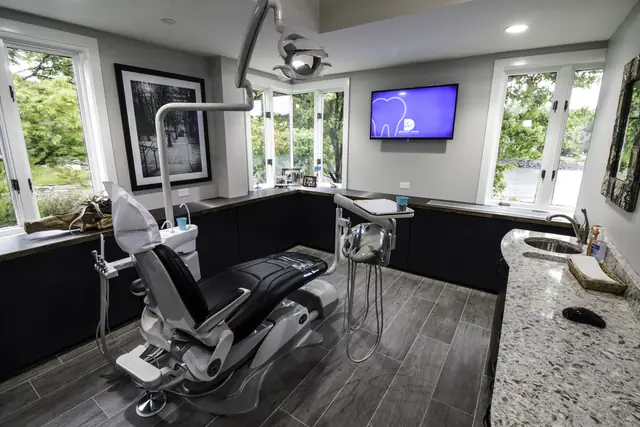
A treatment room with a window looking onto the river.
A treatment room, looking onto the water
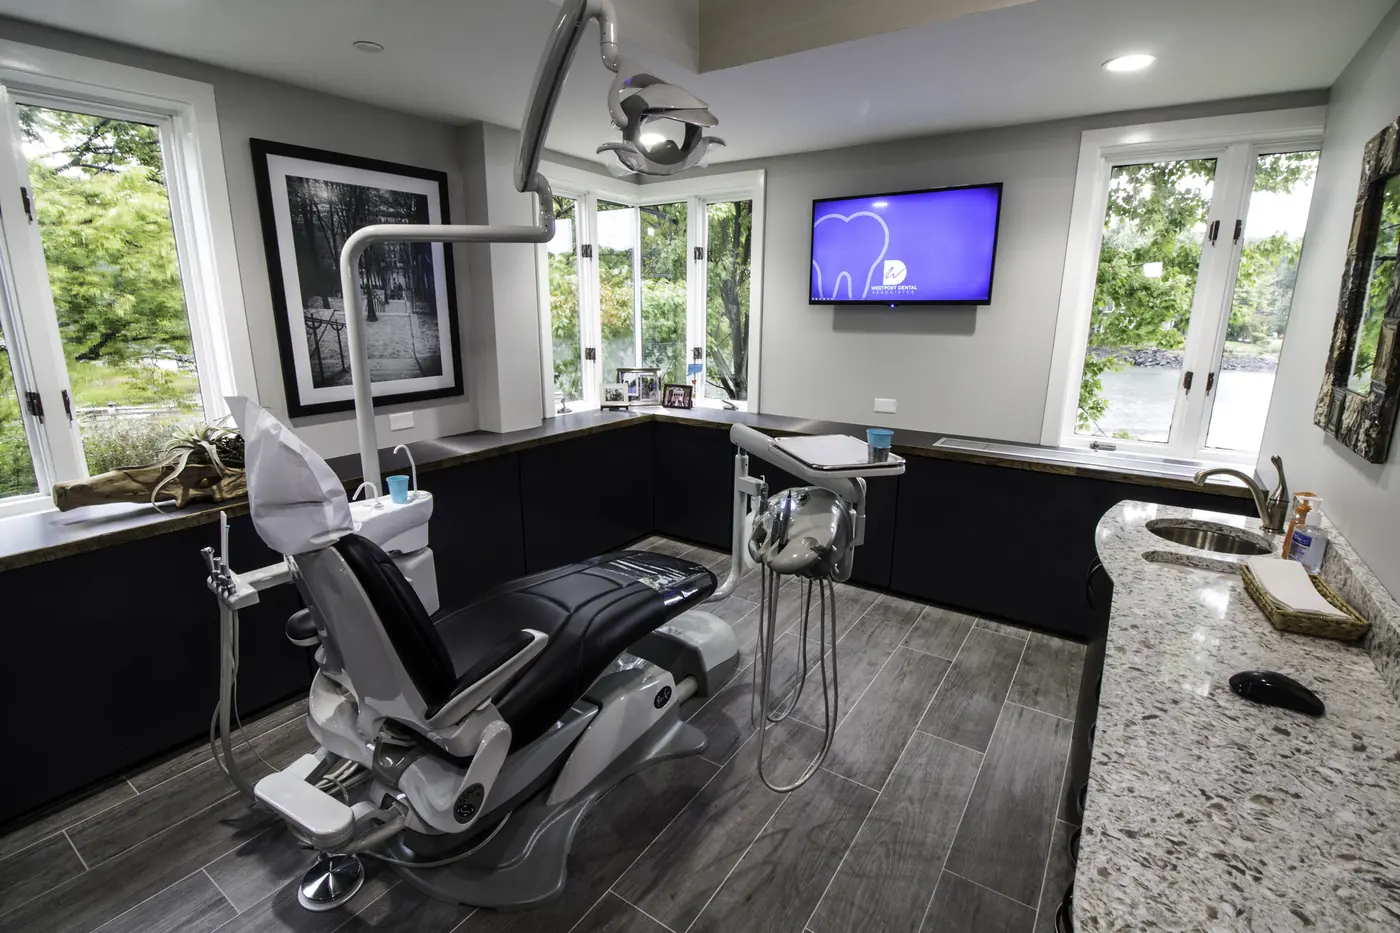
A treatment room at Westport Dental Associates, with windows on two sides looking onto the river.
A treatment room, with windows on two sides
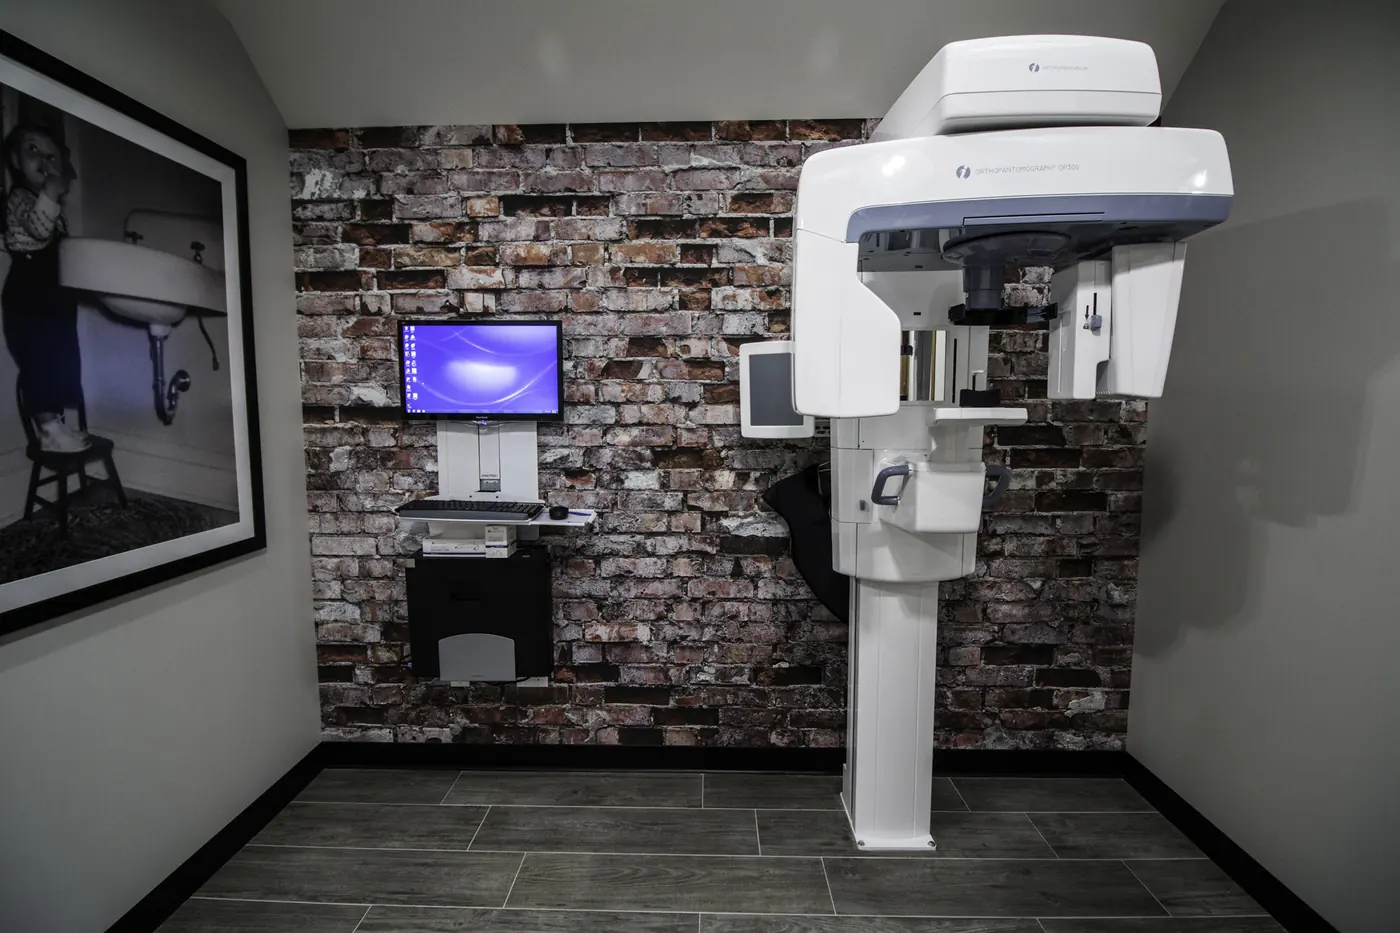
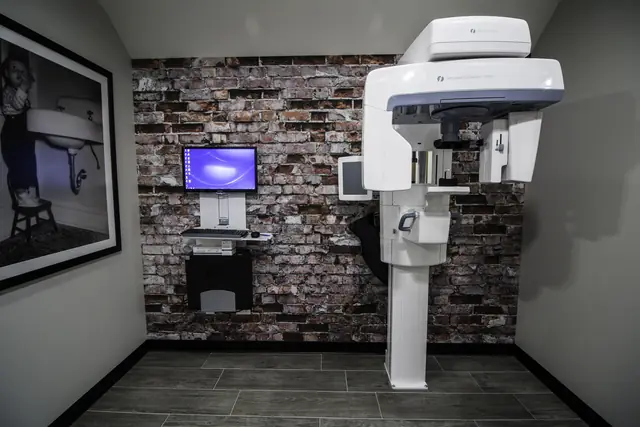
The digital panoramic imaging unit against the brick wall.
Digital panoramic imaging
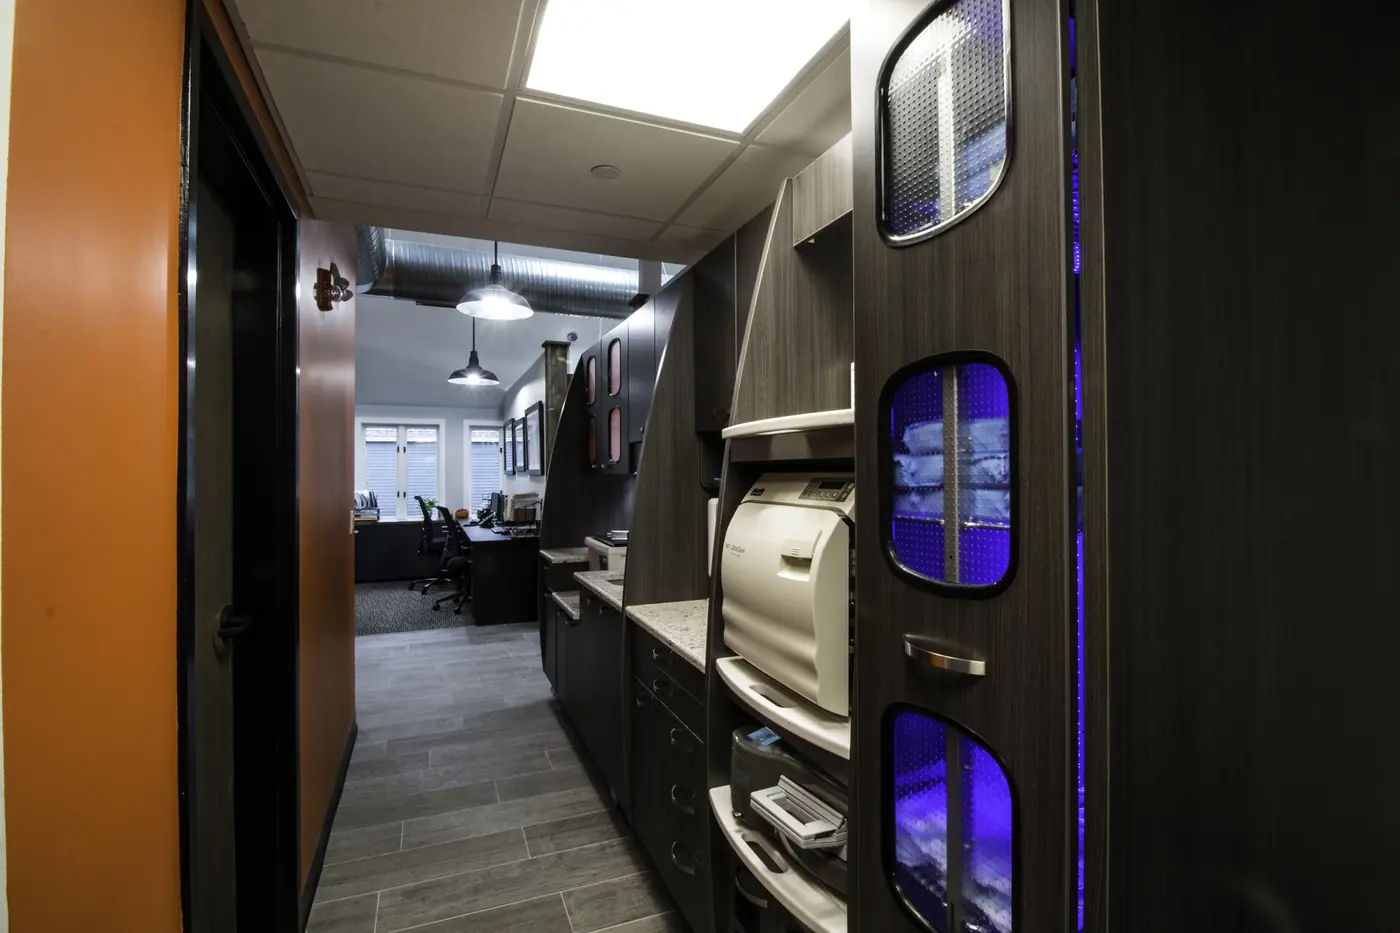
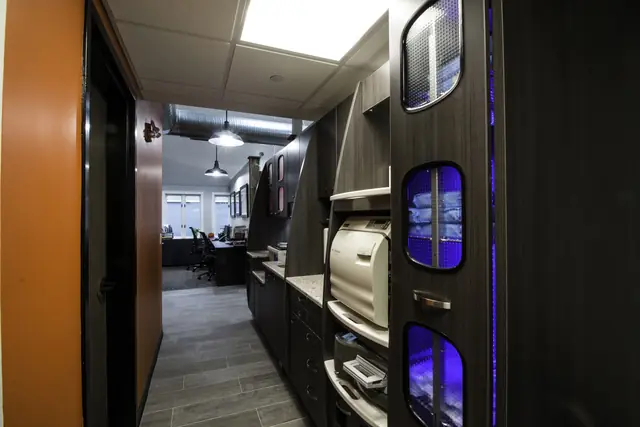
The sterilisation bay, with the autoclaves.
Sterilisation
★★★★★
The office setting is inviting and comfortable and I would, and have, definitely recommend Dr. Freeman and his staff. Loren PacePatient of more than fifteen years
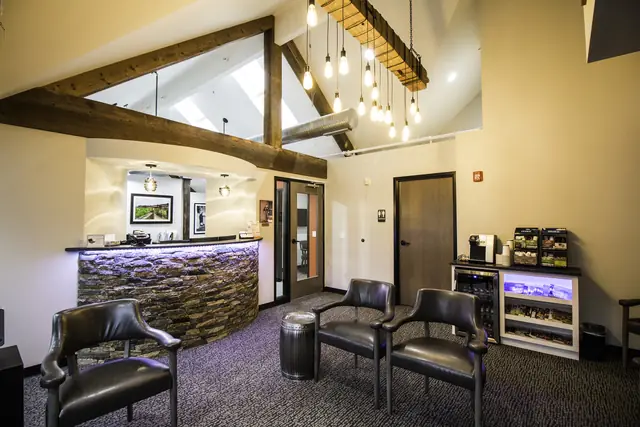
The reception desk at Westport Dental Associates.
The barn-door corridor onto the treatment bays.
The practice from the air, on the Saugatuck River.
A treatment room looking onto the water.
Digital panoramic imaging against the brick wall.
The waiting room, beams and pendant lights.
The sterilisation bay.
An operatory ready for the next patient.
The corridor through the practice.
The pediatric treatment room at Westport Dental Associates.
The reception desk at Westport Dental Associates.
The barn-door corridor onto the treatment bays.
The practice from the air, on the Saugatuck River.
A treatment room looking onto the water.
Digital panoramic imaging against the brick wall.
The waiting room, beams and pendant lights.
The sterilisation bay.
An operatory ready for the next patient.
The corridor through the practice.
The pediatric treatment room at Westport Dental Associates.

Open six days, from 7:00am

Come and see us on Riverside Avenue.

Sixty-three years at one address, and a dentist on call for the hours we are shut. Request a time and our scheduling coordinator will call you back to confirm it.